About this Project
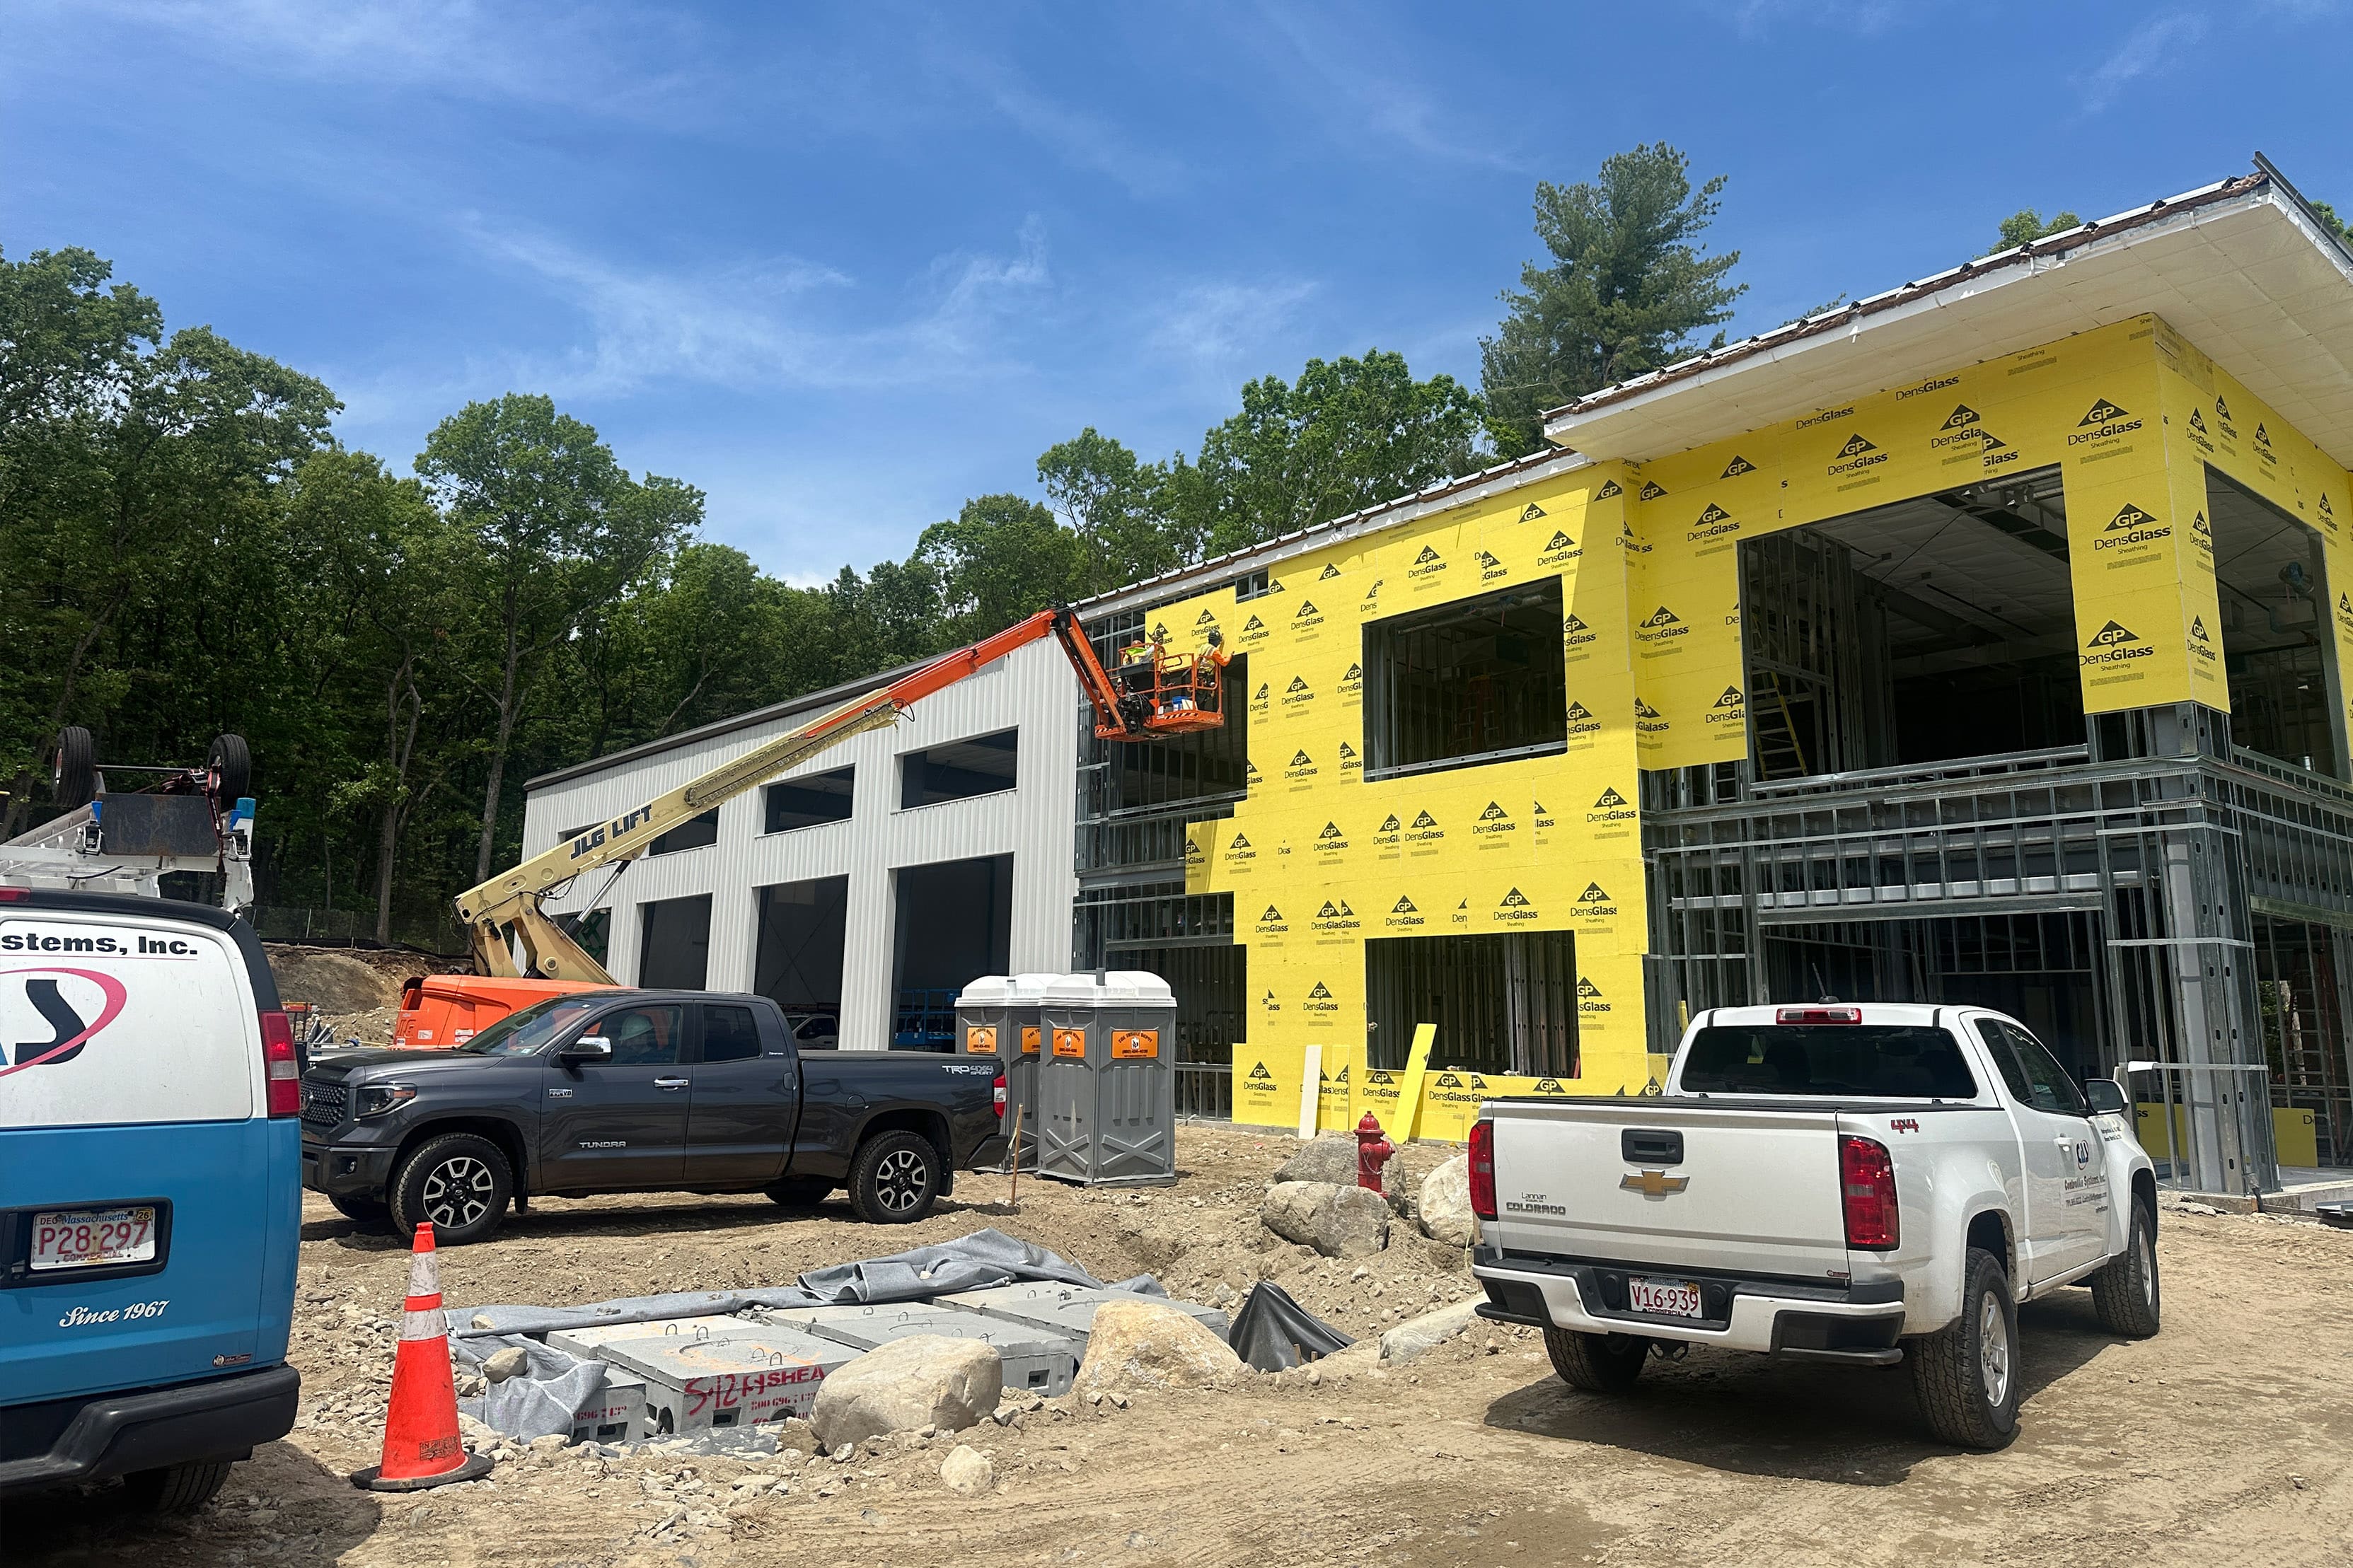
In Construction: The 12,500 SF ground-up headquarters facility for Cassidy Landscaping was designed to support the company’s expanding commercial landscaping, hardscaping, and snow management operations. The new building integrates high-bay vehicle and equipment storage with a two-story office environment that includes administrative offices, collaboration spaces, employee break areas, and a fitness center. The facility provides an efficient operational hub that enhances workflow between field and office staff while creating a modern workplace that supports employee wellness, communication, and continued growth. The building integrates a pre-engineered structural system with traditional exterior wall assemblies, achieving the client’s goals for an accelerated construction schedule while maintaining the desired architectural character.
Type
- Workplace