About this Project
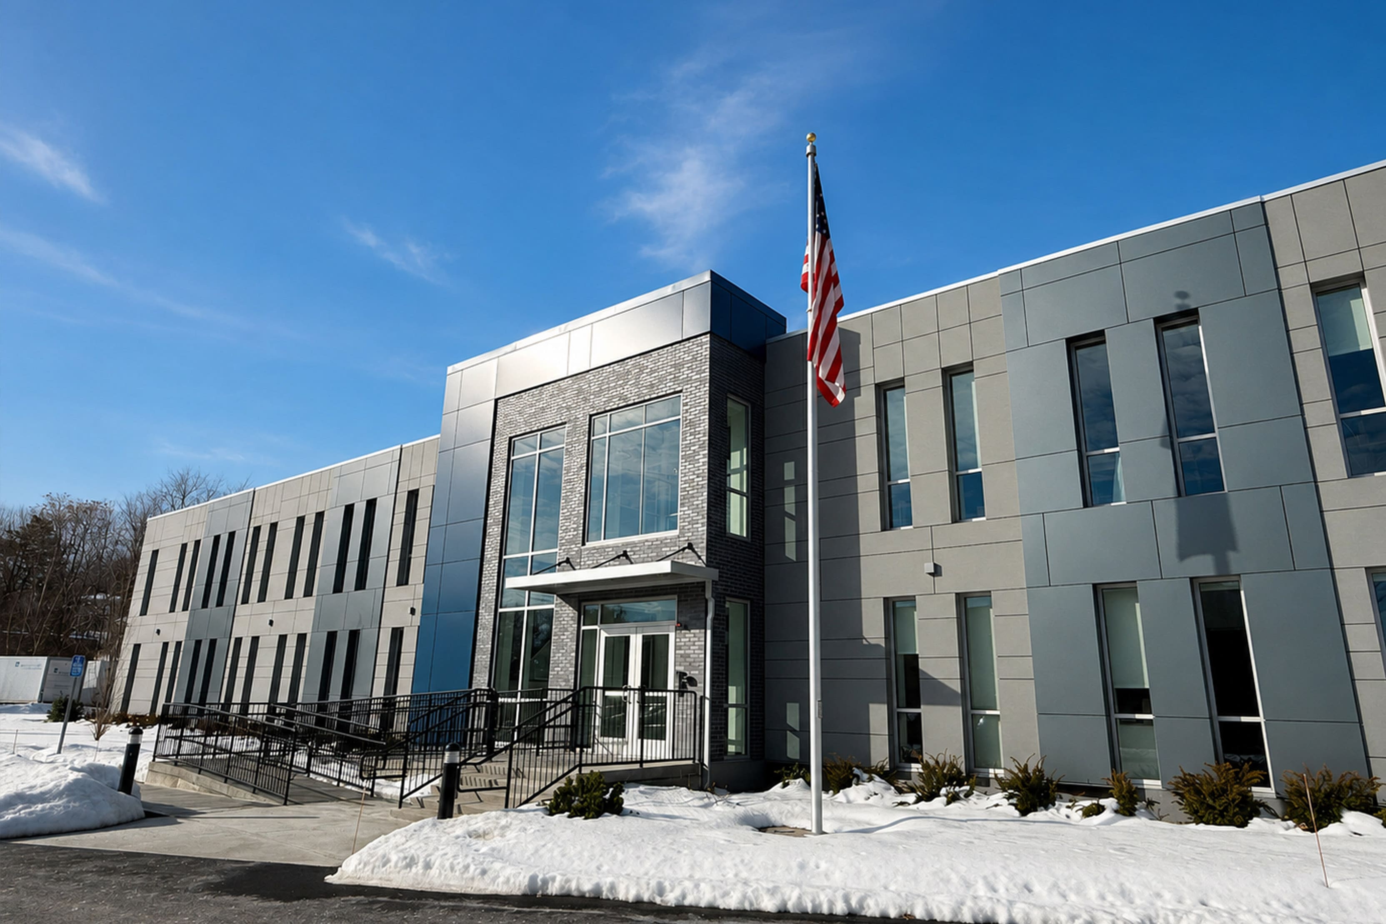
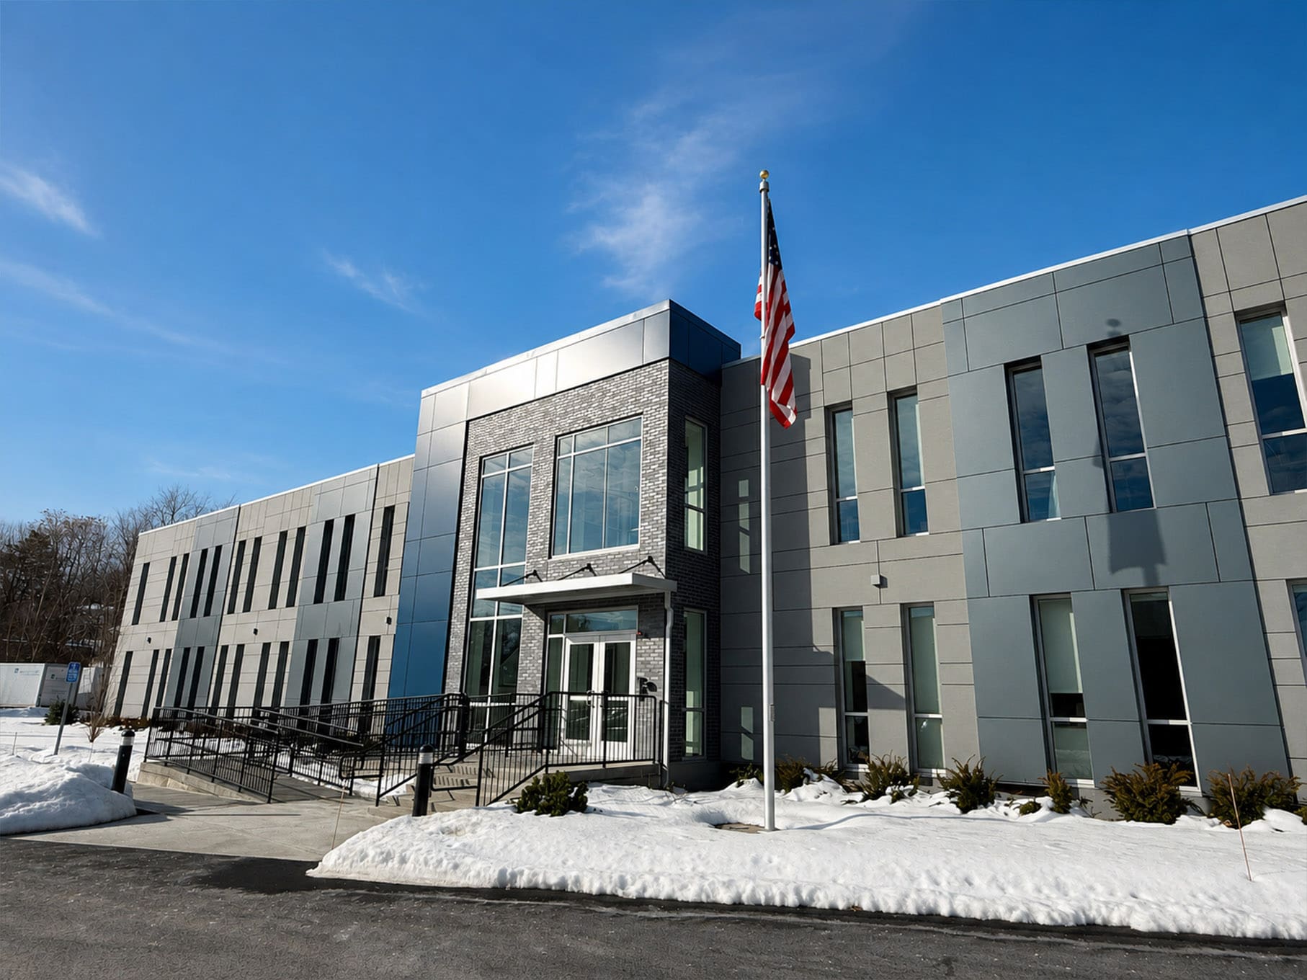
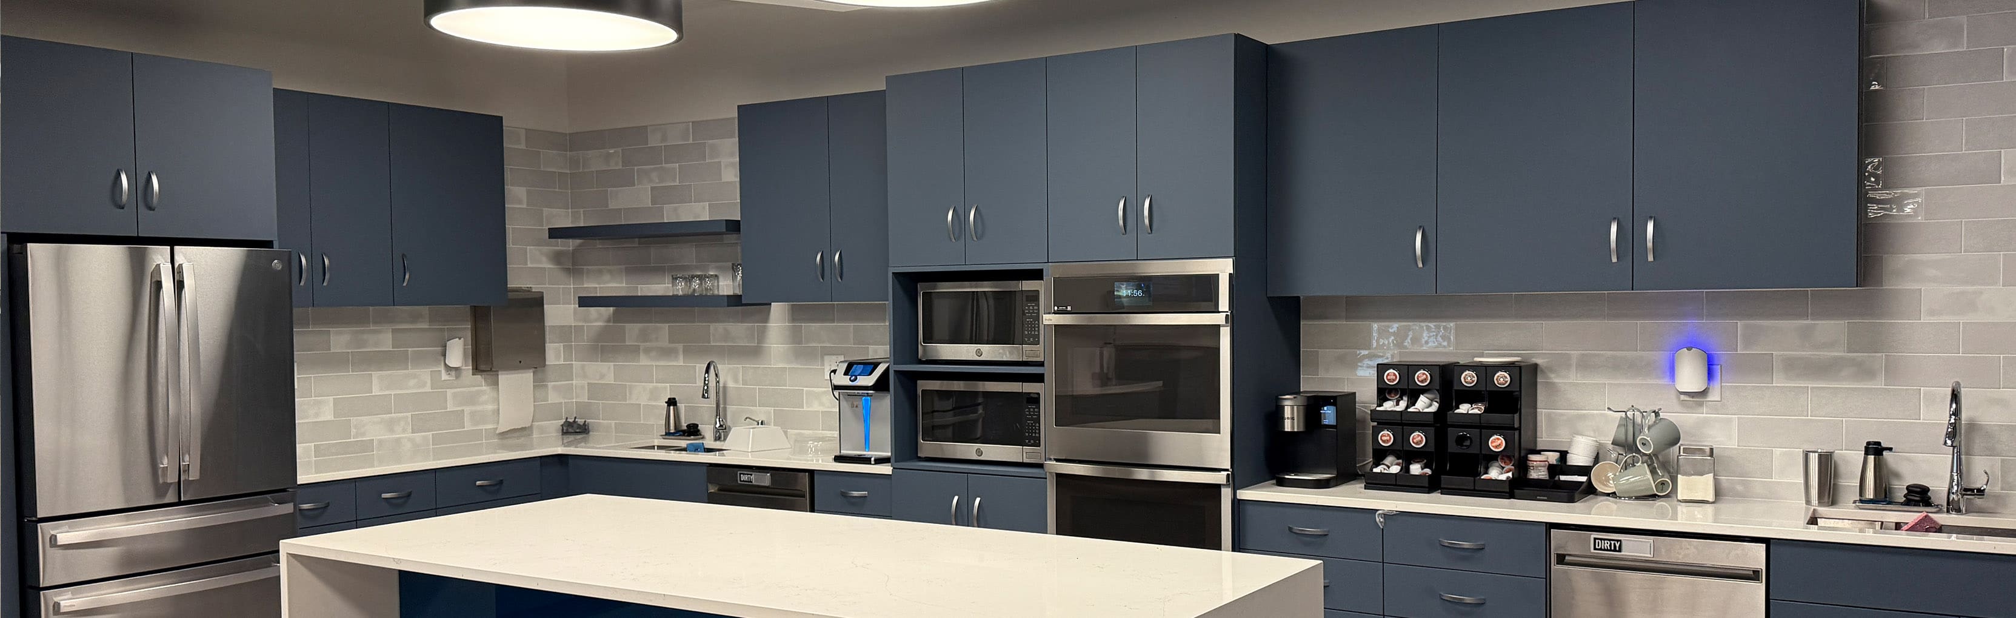
In Construction: The 25,000 SF, two-story renovation for New England Lab transformed the existing building into a modern headquarters, showroom, and customer-focused workplace supporting the company’s laboratory casework operations. Exterior improvements included new windows, aluminum composite metal panel cladding, and a redesigned entry canopy that established a contemporary architectural identity. The interior was fully renovated to incorporate updated office environments, a central employee lunchroom and gaming area, a customer showroom, and dedicated training and presentation spaces. New finishes and coordinated branding reinforce the company’s identity throughout the building while creating a cohesive setting for employees, clients, product demonstrations, and educational events.
Type
- Workplace